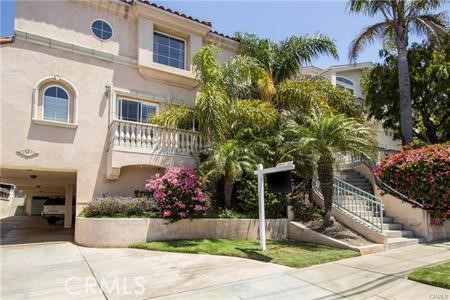
Two-story stucco home with a small balcony, palm trees, and a broad driveway.
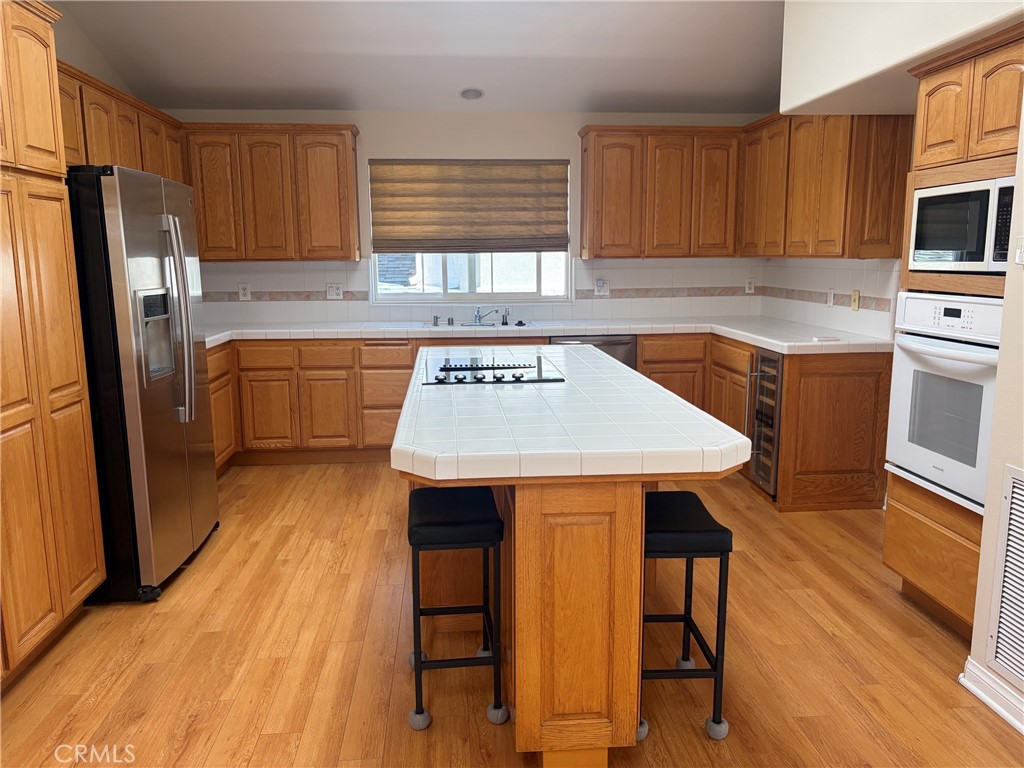
Kitchen with a large tiled island, oak cabinetry, stainless steel refrigerator, and built-in wall oven.
Kitchen with a large tiled island, wood cabinetry, and built-in appliances.
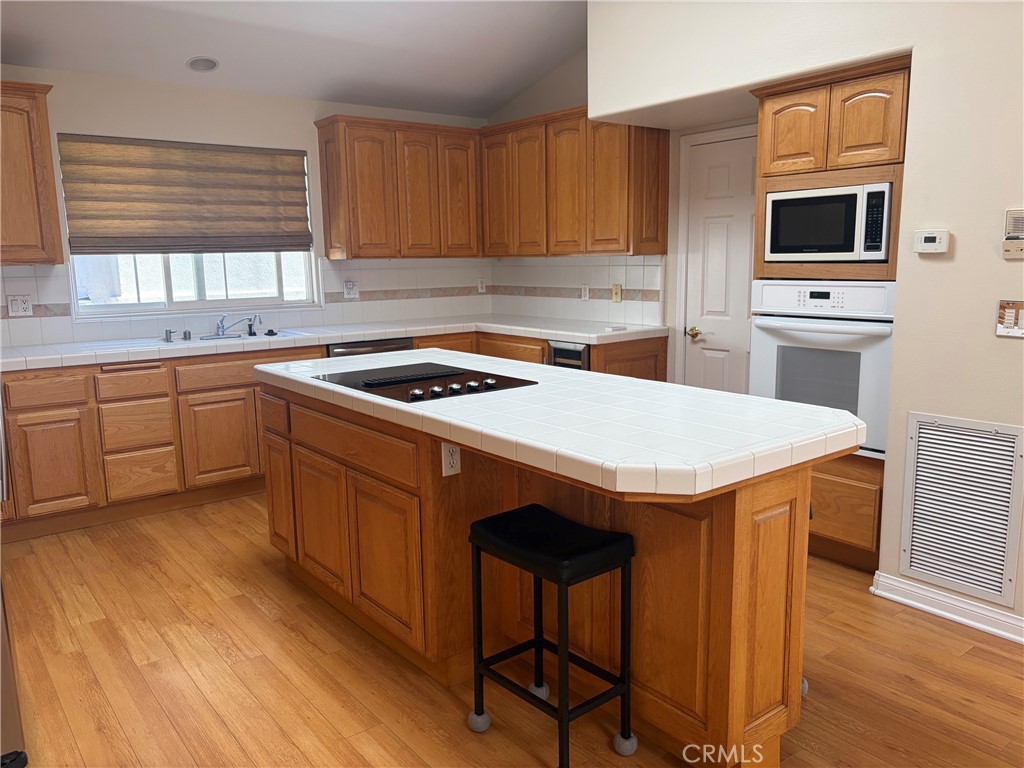
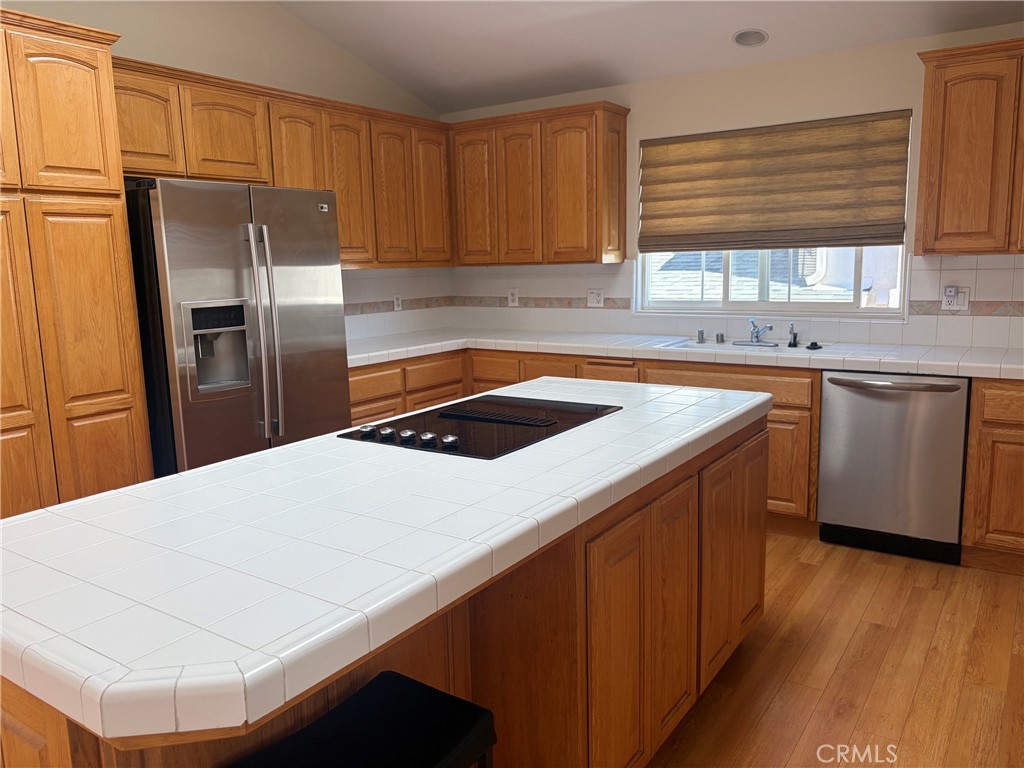
Kitchen with oak cabinets, a tiled island cooktop, stainless appliances, and a window with a woven shade.
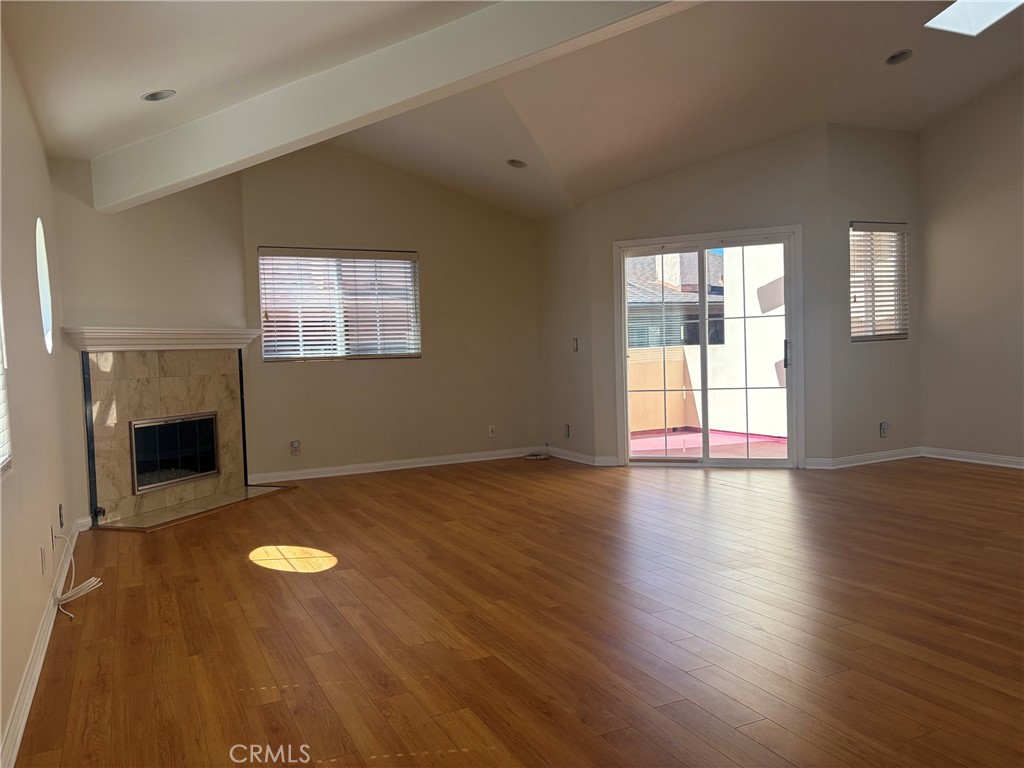
Empty living room with a stone fireplace, wood floors, vaulted ceiling, and sliding glass doors.
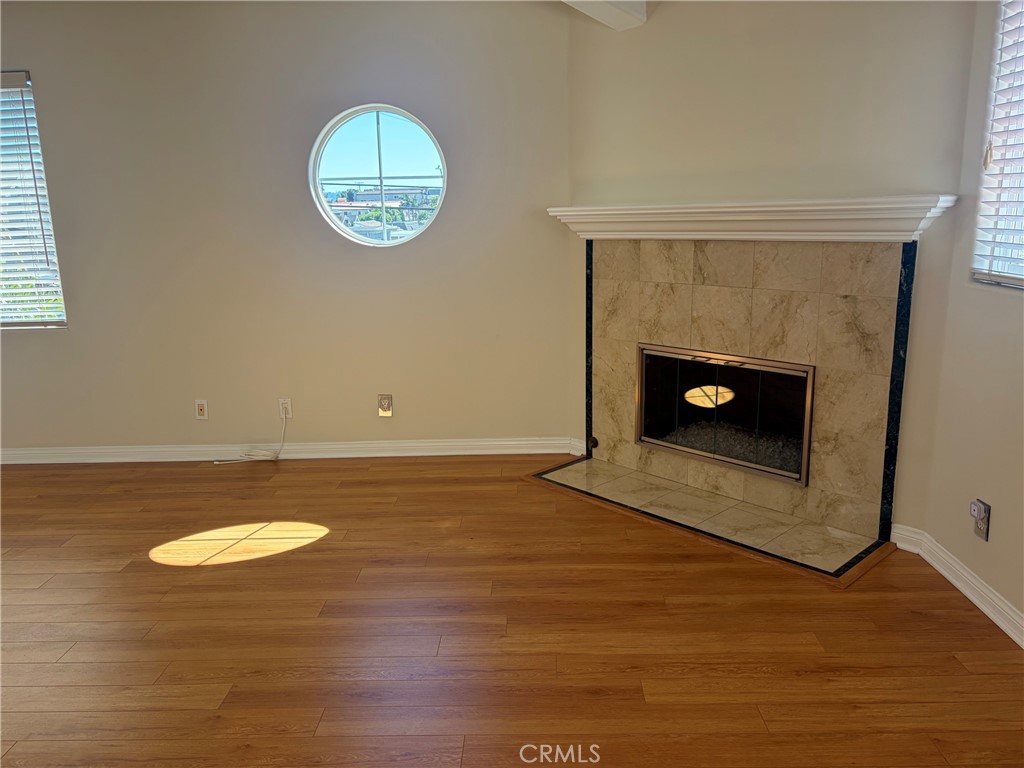
Living room with a marble fireplace, hardwood floors, and a round window.
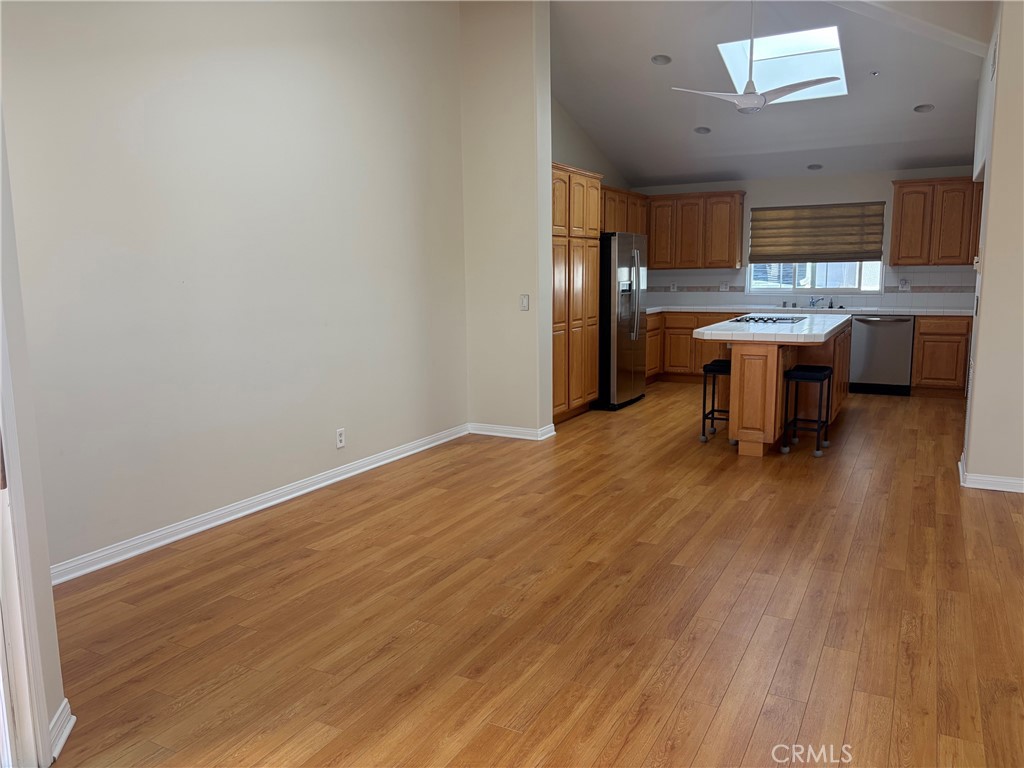
Open kitchen and dining area with wood floors, oak cabinets, a central island, and skylight.
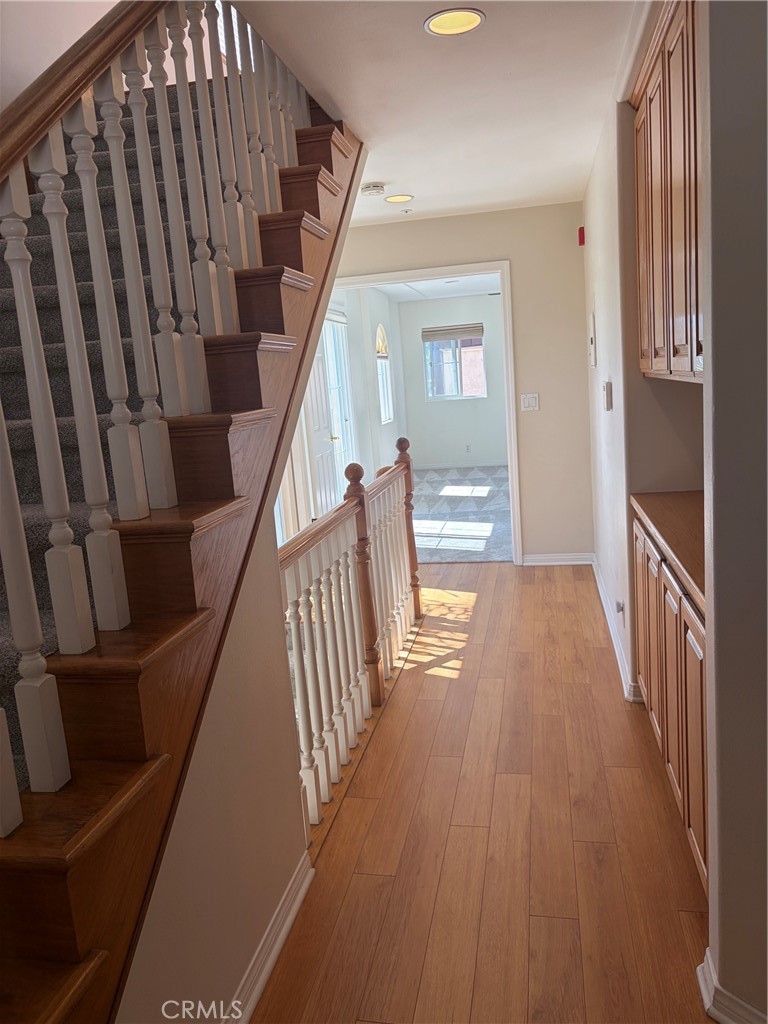
Hallway with a wooden staircase, white balusters, and built-in cabinetry.
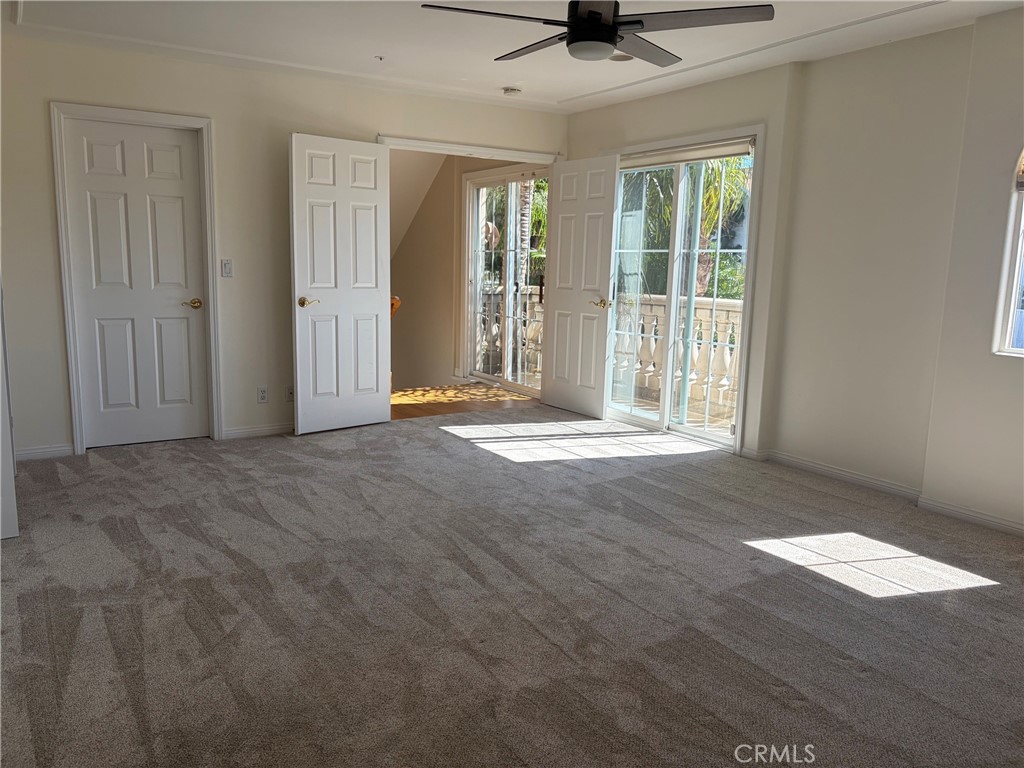
Vacant carpeted bedroom with a ceiling fan and sliding glass doors opening to a balcony.
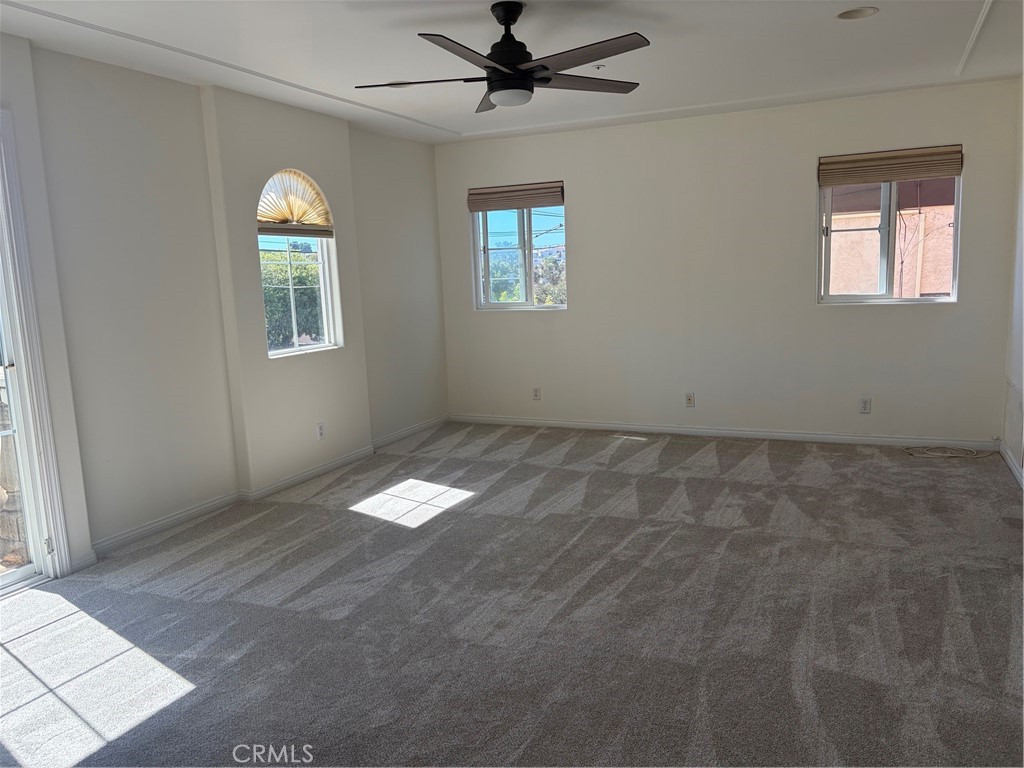
Empty carpeted room with a ceiling fan, three windows, and sliding glass doors.
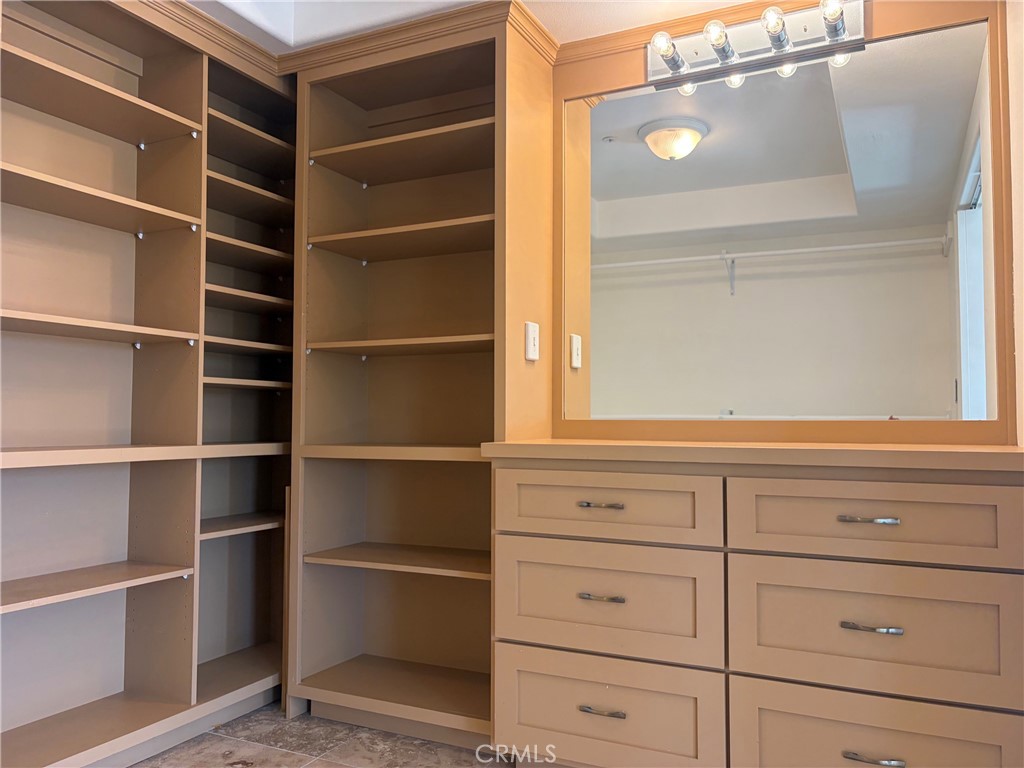
Walk-in closet with built-in shelving, drawers, and a large mirror.
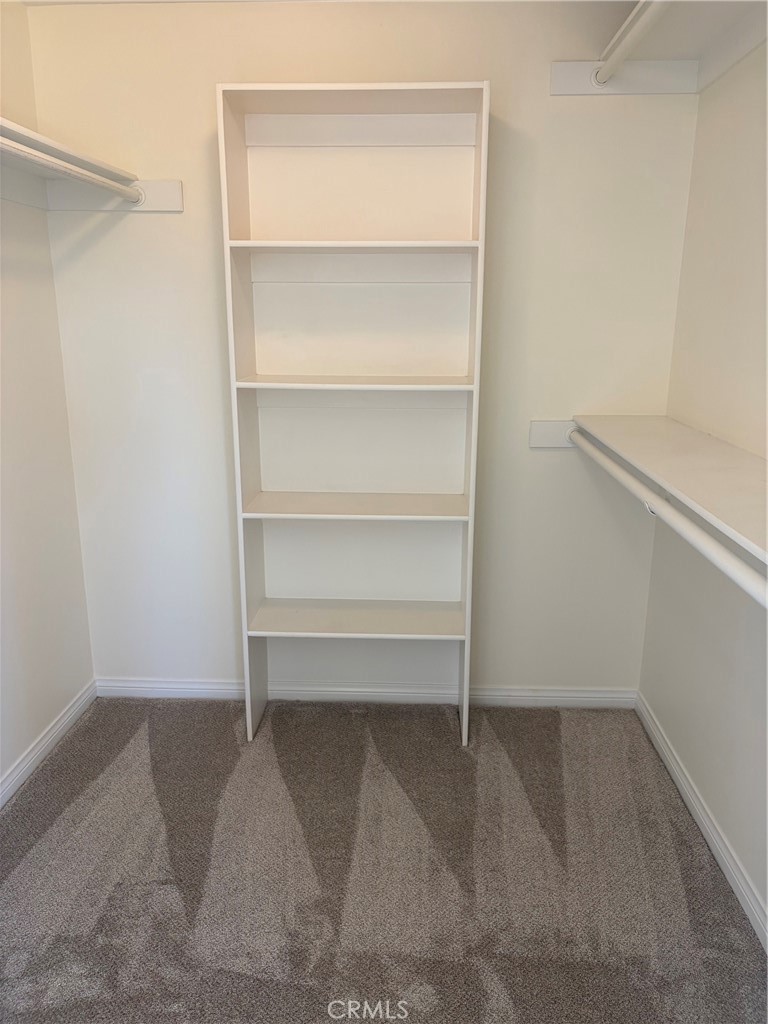
Walk-in closet with central shelves, side hanging rods, and gray carpet.
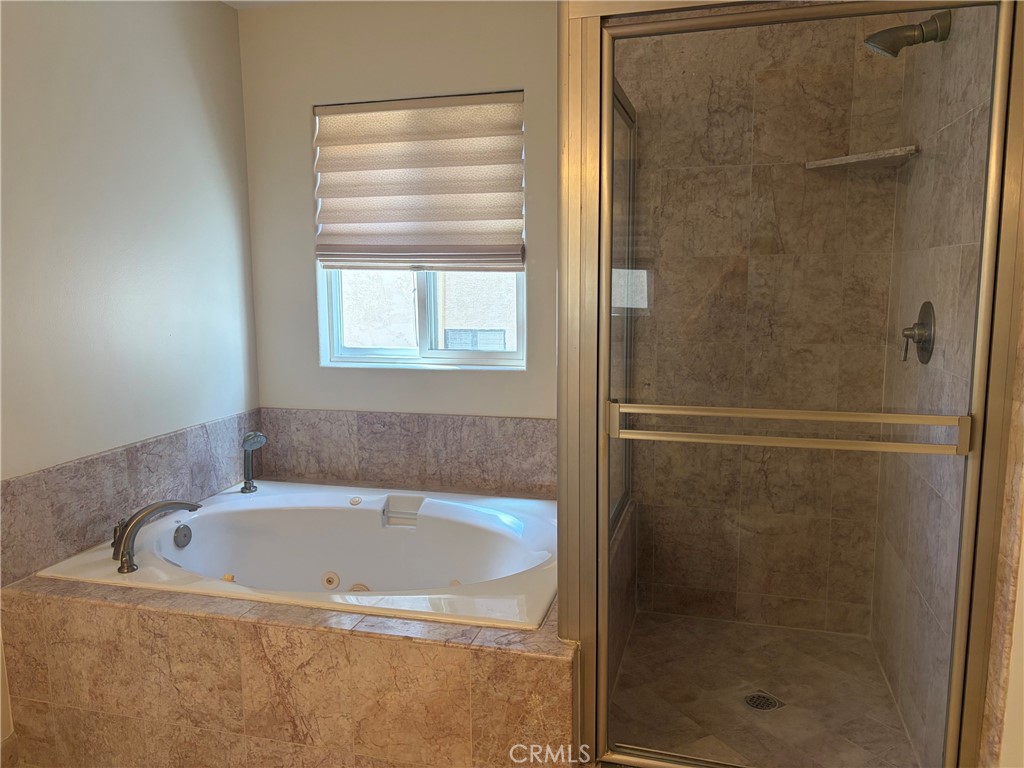
Bathroom with a jetted tub beside a glass-enclosed tiled shower.
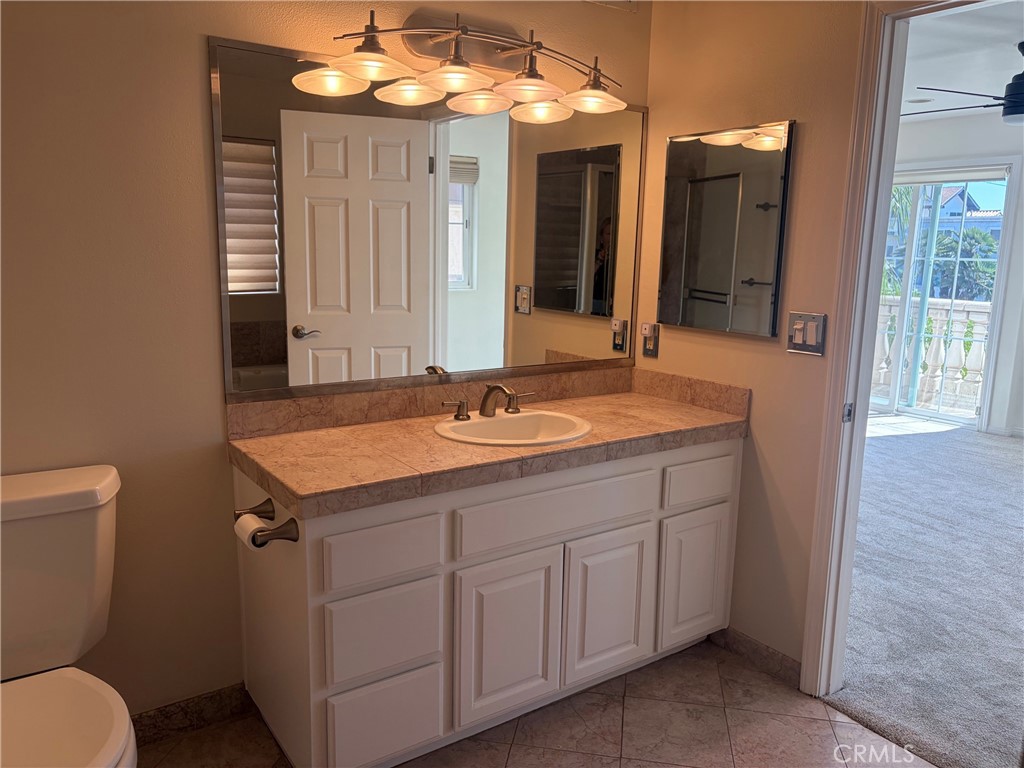
Bathroom vanity with a pink stone countertop, wide mirror, and white paneled cabinets.
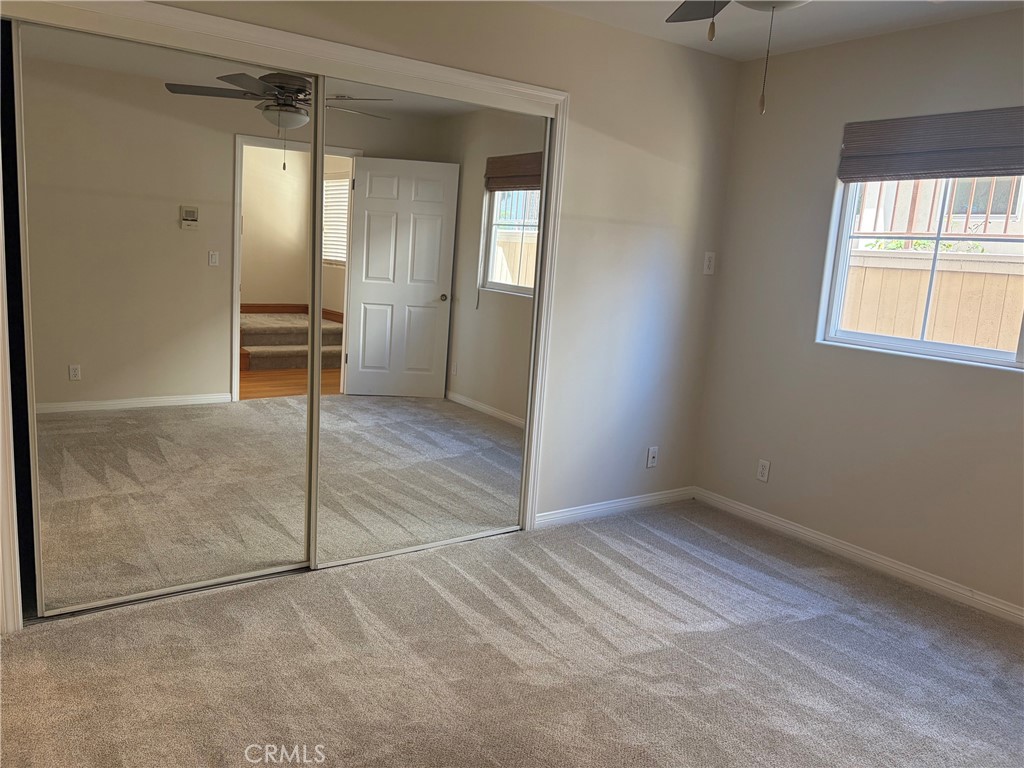
Empty carpeted bedroom with mirrored closet doors and a window.
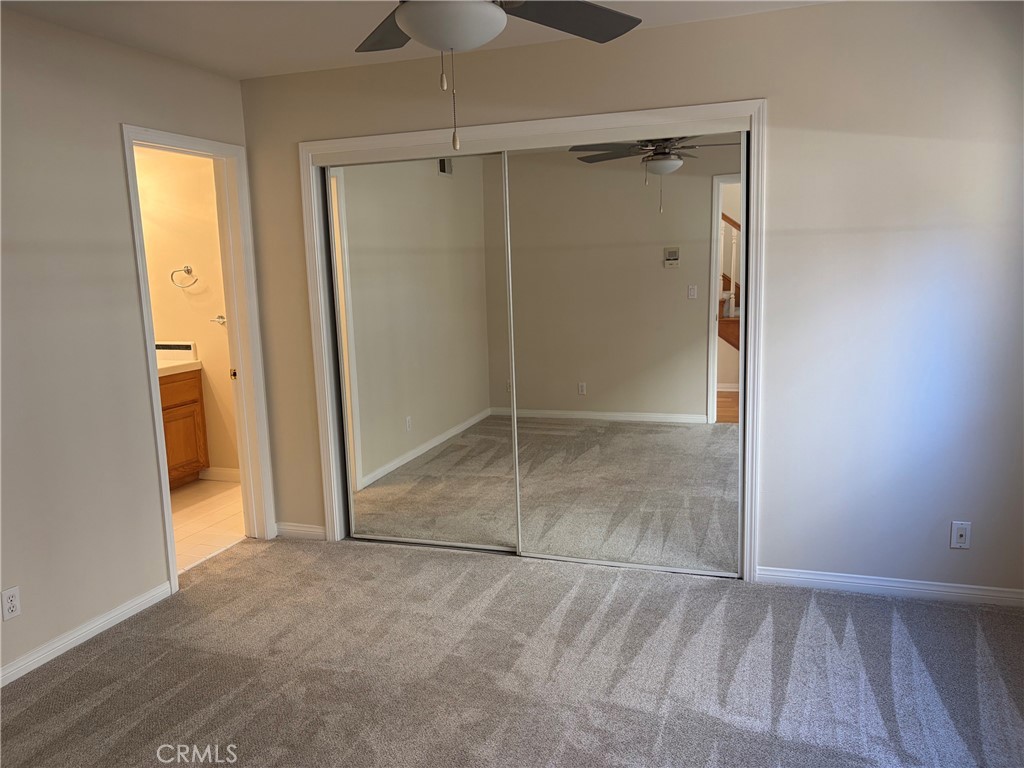
Carpeted bedroom with mirrored closet doors, a ceiling fan, and an open bathroom doorway.
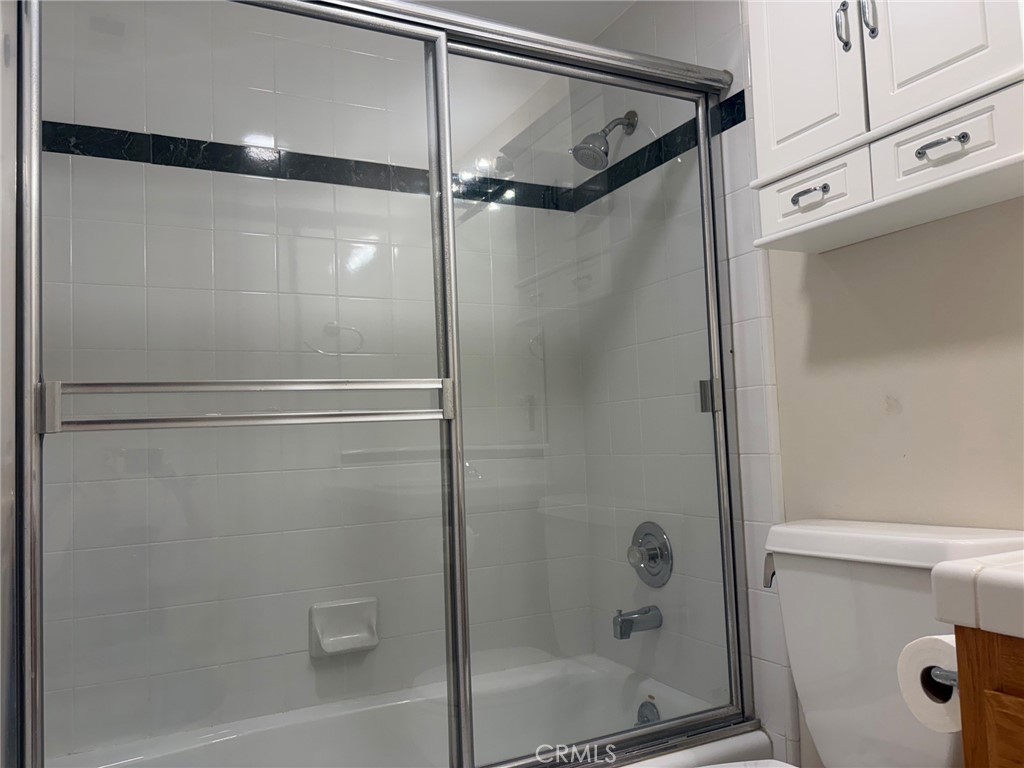
Bathroom with a white-tiled tub and shower behind sliding glass doors, accented by a dark tile stripe.
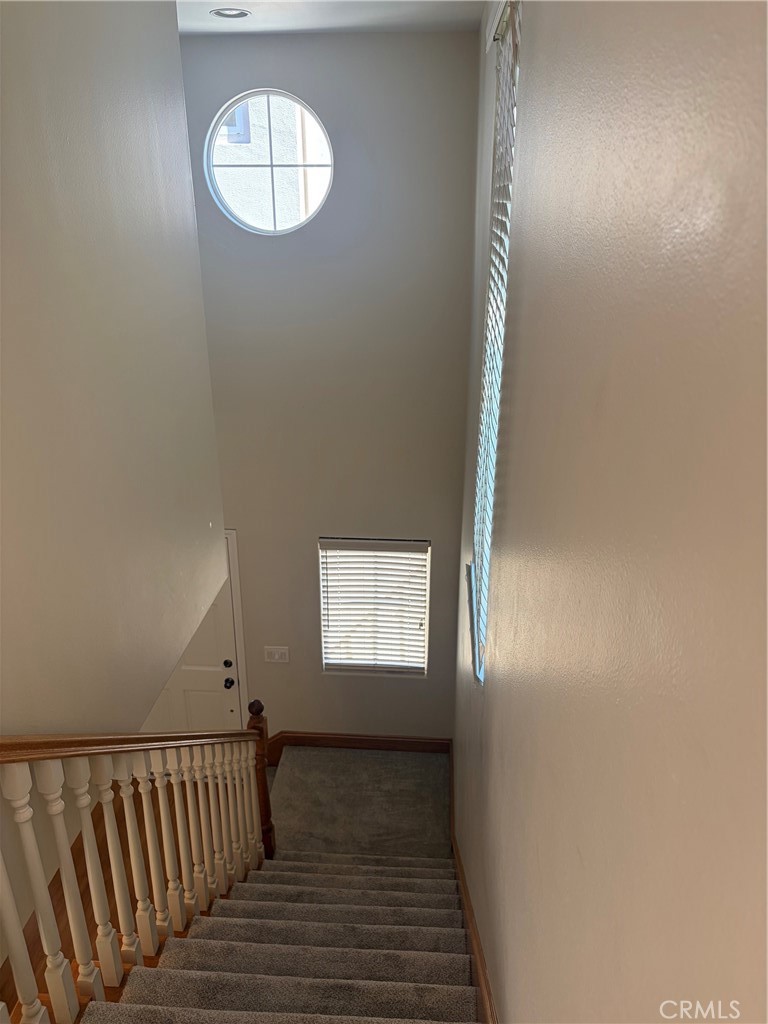
Carpeted staircase with a white balustrade and round window above the landing.
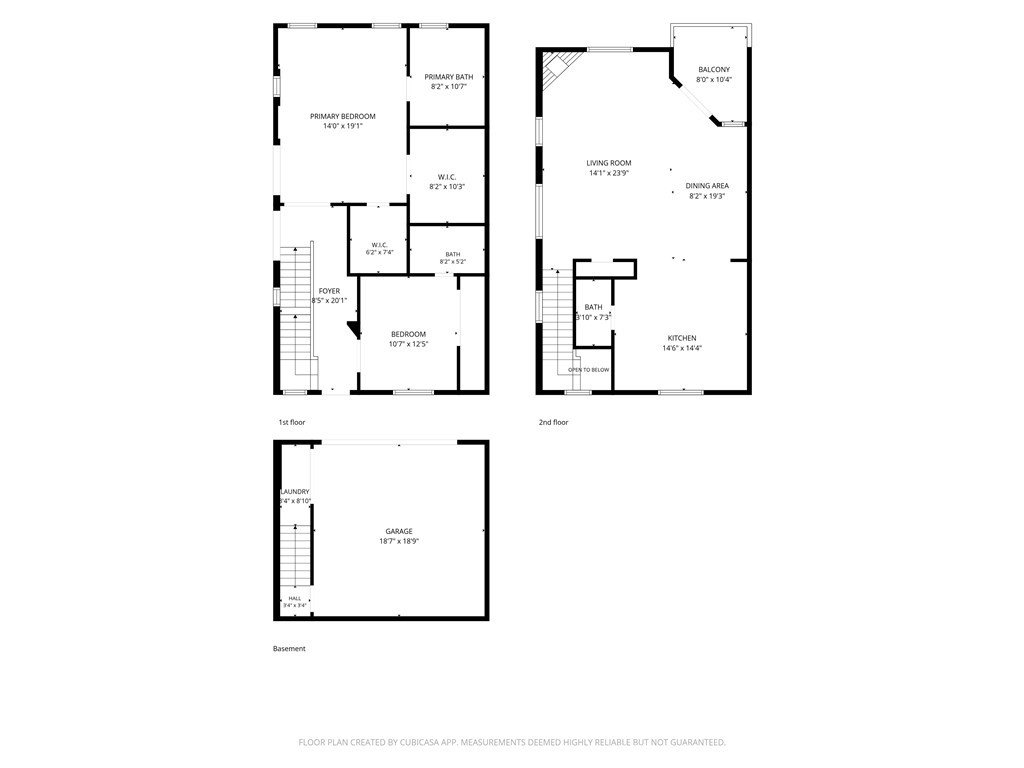
Floor plan showing basement, first-floor, and second-floor layouts.
VIEW PHOTOS
Listed by Candice Carpenter CA DRE# 00943966 with Coastal Elite Properties 310-871-5100
$4,875/mo

1521 Artesia

2 Beds 3 Baths 1,638 Sq.Ft. 6,746 Sq.Ft.

Description

This spacious 2-bedroom townhome is ideally located with a Walk Score of 80 meaning most errands are easily walkable. Nearby is shopping, banking, business, dining, retail, markets, schools and places of worship. Mira Costa High and Pennekamp Elementary are nearby along with public transportation access. The upstairs great room features living room with floor to ceiling fireplace, vaulted ceiling and west-facing balcony. There is also a dining area and kitchen featuring stainless appliances, wine refrigerator, refrigerator, cooktop, oven and microwave and skylight. There are an abundance of kitchen cabinets, a cooking island, pantry and skylight. Both bedrooms are located on the main level of entry. The master bedroom is one of the largest spaces in the home with an area that can be repurposed for an office, exercise area or watching tv. Both bedrooms have in-suite bathrooms. The master bathroom features a spa-style tub, separate shower and double vanities. The second bedroom features an in-suite bathroom. The powder room is located off the living area. There is immediate access from the attached 2-car garage to inside the unit. Provided here is a newer washer and dryer. It is a small complex of 4 units and the common area offers a grassy rear yard for all residents to use. Location is a plus! Walk Score of 80 means most errands are easily walkable. Nearby is Mira Costa HS, Pennekamp Elementary, banks, dining, retail, markets and places of worship and the Beach. Public transportation is also close by. Pet considered on a case by case basis.

Share Property

Location

1521 Artesia Boulevard A, Manhattan Beach, CA 90266

Status

For Lease

Property Amenities

Interior
Laundry room In Garage
Fireplace Living Room
Appliances Dishwasher, Electric Cooktop, Electric Oven, Microwave, Refrigerator
Total Bedrooms: 2
Half Bathrooms: 1
Three-Quarter Bathrooms: 1
Full Bathrooms: 1
Other Interior Features Breakfast Bar, All Bedrooms Up
Area & Lot
Lot Area 6,746 Sq.Ft.
Living area 1,638 Sq.Ft.
MLS® ID SB26215072
Year Built 1995
School District Manhattan Unified
High School Mira Costa
View Description City Lights
Type Townhouse
Status For Lease
Exterior
Stories 3
Pool None
Air conditioning None
Heat type Central
Water Source Public
Garage Space 2.0
Sewer Public Sewer
Parking Attached Carport, Direct Access, Door-Single, Garage, Garage Door Opener, Shared Driveway, Garage Faces Side, Side By Side
Finance
Lease Price $4,875/mo
Lease Term 12 Months
Candice Carpenter

Candice Carpenter

TITLE

VP, Luxury Home Division | CRS | Real Estate Agent

Kitchen with a large tiled island, oak cabinetry, stainless steel refrigerator, and built-in wall oven.

Schedule a Showing

I would love to show you my beautiful property. Please select your preferred date and time below. I will be in touch shortly to confirm your appointment.

Schedule a Showing

I would love to show you my beautiful property. Please select your preferred date and time below. I will be in touch shortly to confirm your appointment.

Thank you for your interest in 1521 Artesia Boulevard A, Manhattan Beach, CA 90266. We are reviewing your request and will be in touch shortly!

Manhattan Beach

Real Estate with Real Results

Candice Carpenter has been consistently recognized for excellence in sales, client satisfaction, and innovation. Let her experience guide you home.